Commerical Branch
17 Colliergate, York YO1 8BN
Phone 01904 625533
Opening hours
Mon – Fri: 9am–5:30pm
Saturday: 9am–1pm
Sunday: Closed
17 Colliergate, York YO1 8BN
Phone 01904 625533
Opening hours
Mon – Fri: 9am–5:30pm
Saturday: 9am–1pm
Sunday: Closed
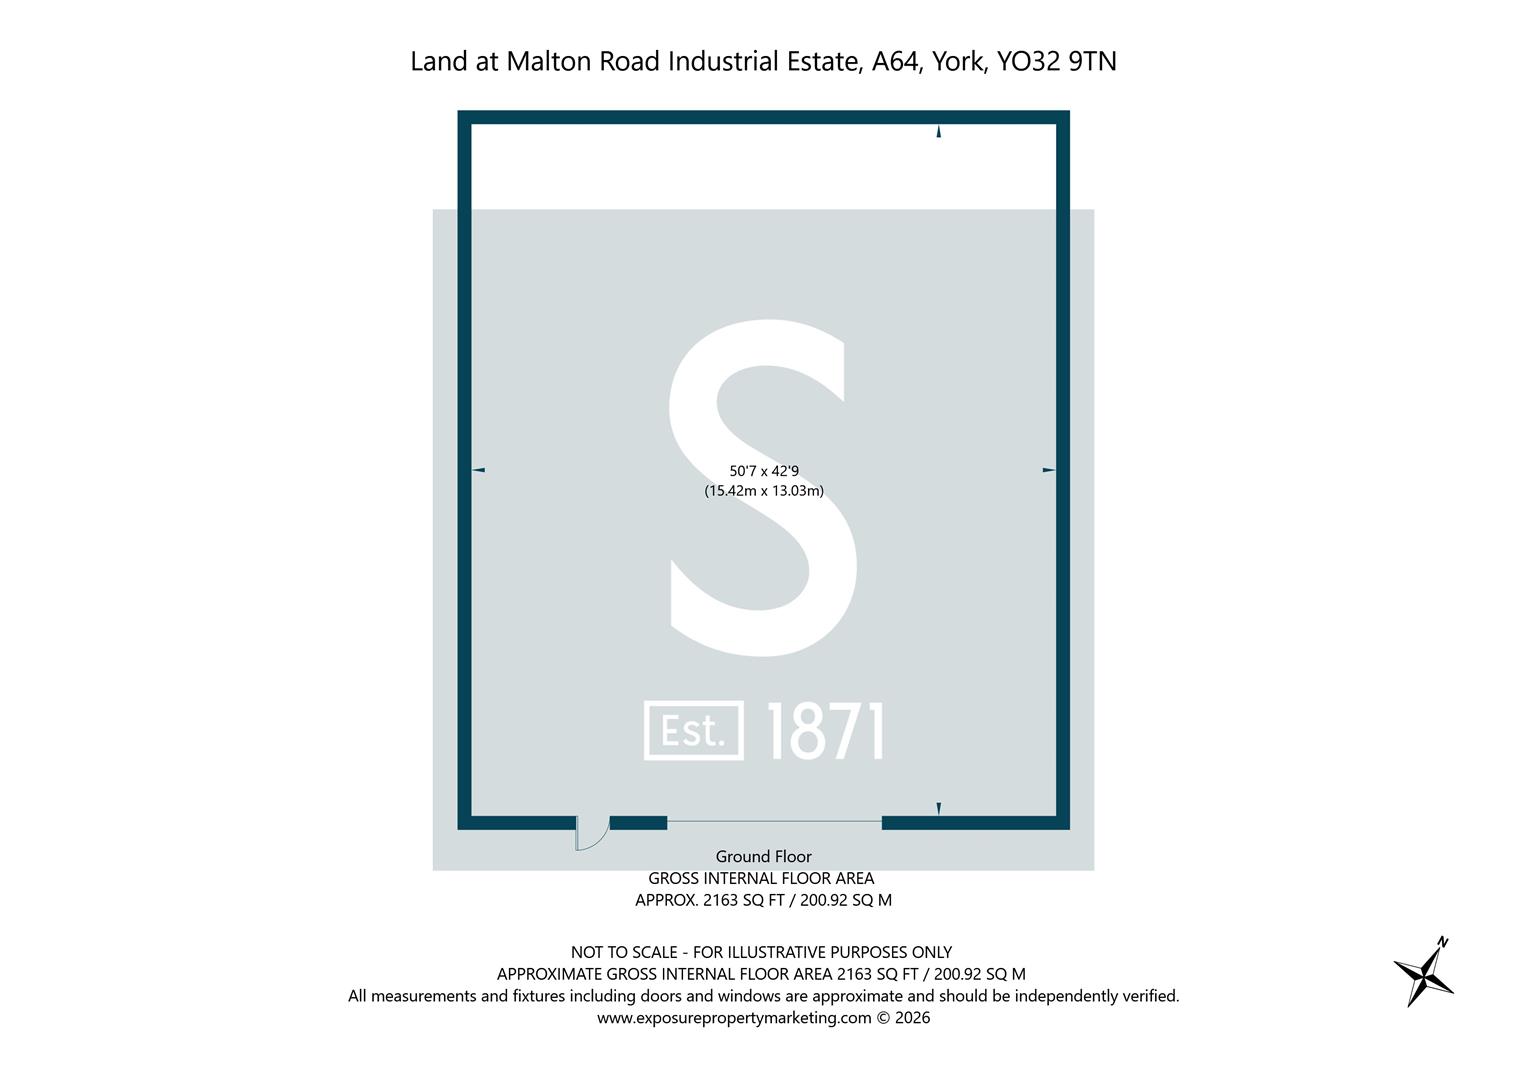
The property comprises a steel portal frame warehouse of circa 200.92 sq.m (2,163 sq ft) together with a substantial gated yard (approximately 0.218 acres), offering excellent loading, parking and external storage facilities, situated on the well-established Malton Road Industrial Estate, York.
Description - The property comprises a steel portal frame industrial unit with profile metal clad elevations beneath a pitched roof, extending to approximately 200.92 sq.m (2,163 sq ft).
The warehouse provides open-plan accommodation with concrete floor, good internal eaves height and a full-height roller shutter loading door allowing direct access from the adjoining yard. The building is well suited to storage, industrial or workshop uses.
Externally, the property enjoys a substantial gated yard extending to approximately 0.218 acres, providing ample space for open storage or parking. Additional yard space may be available for by of further negotiation.
Location - Malton Road Industrial Estate occupies a highly accessible location immediately off the A64 York to Scarborough Road, less than one mile from the Hopgrove interchange with the A1237 York Outer Ring Road. The estate provides excellent access to York city centre, approximately 3 miles to the south-west, together with the wider regional and national motorway network via the A64 and A1(M).
Services - Mains supplies of water and electricity are understood to be connected. Tenants will be responsible for the payment of all utility charges relating to their occupation.
Terms - The unit is available by way of new Full Repairing and Insuring lease at £27,000 for a term to be agreed.
Local Authority - City of York Council.
Rateable Values - Unit 17: £14,500
Planning Permission - Interested parties should satisfy themselves that the premises have planning consent for their intended use.
Energy Performance Certificate - Exempt - low energy use building
Viewings - Contact Stephensons Estate Agents (Commercial & Development) - 01904 625 533
Costs - Each party will be responsible for their own legal costs incurred in connection with any transaction.
Value Added Tax - All figures quoted are exclusive of VAT.
Imagery Disclaimer: Some photographs and videos within these sales particulars may have been digitally enhanced or edited for marketing purposes. They are intended to provide a general representation of the property and should not be relied upon as an exact depiction.
© 2026 Stephensons Estate Agents. All Rights Reserved | Site by Impulse