York Branch
17 Colliergate, York YO1 8BN
Phone 01904 625533
Opening hours
Mon – Fri: 9am–5:30pm
Saturday: 9am–1pm
Sunday: Closed
17 Colliergate, York YO1 8BN
Phone 01904 625533
Opening hours
Mon – Fri: 9am–5:30pm
Saturday: 9am–1pm
Sunday: Closed
A quite stunning two-bedroom duplex apartment with a private sunken walled terrace, within this transformed grand Victoria villa, set in a prime location on the doorstep of Homestead Park, Clifton Green and the city centre.
Established and successfully completed development with no off-plan uncertainty.
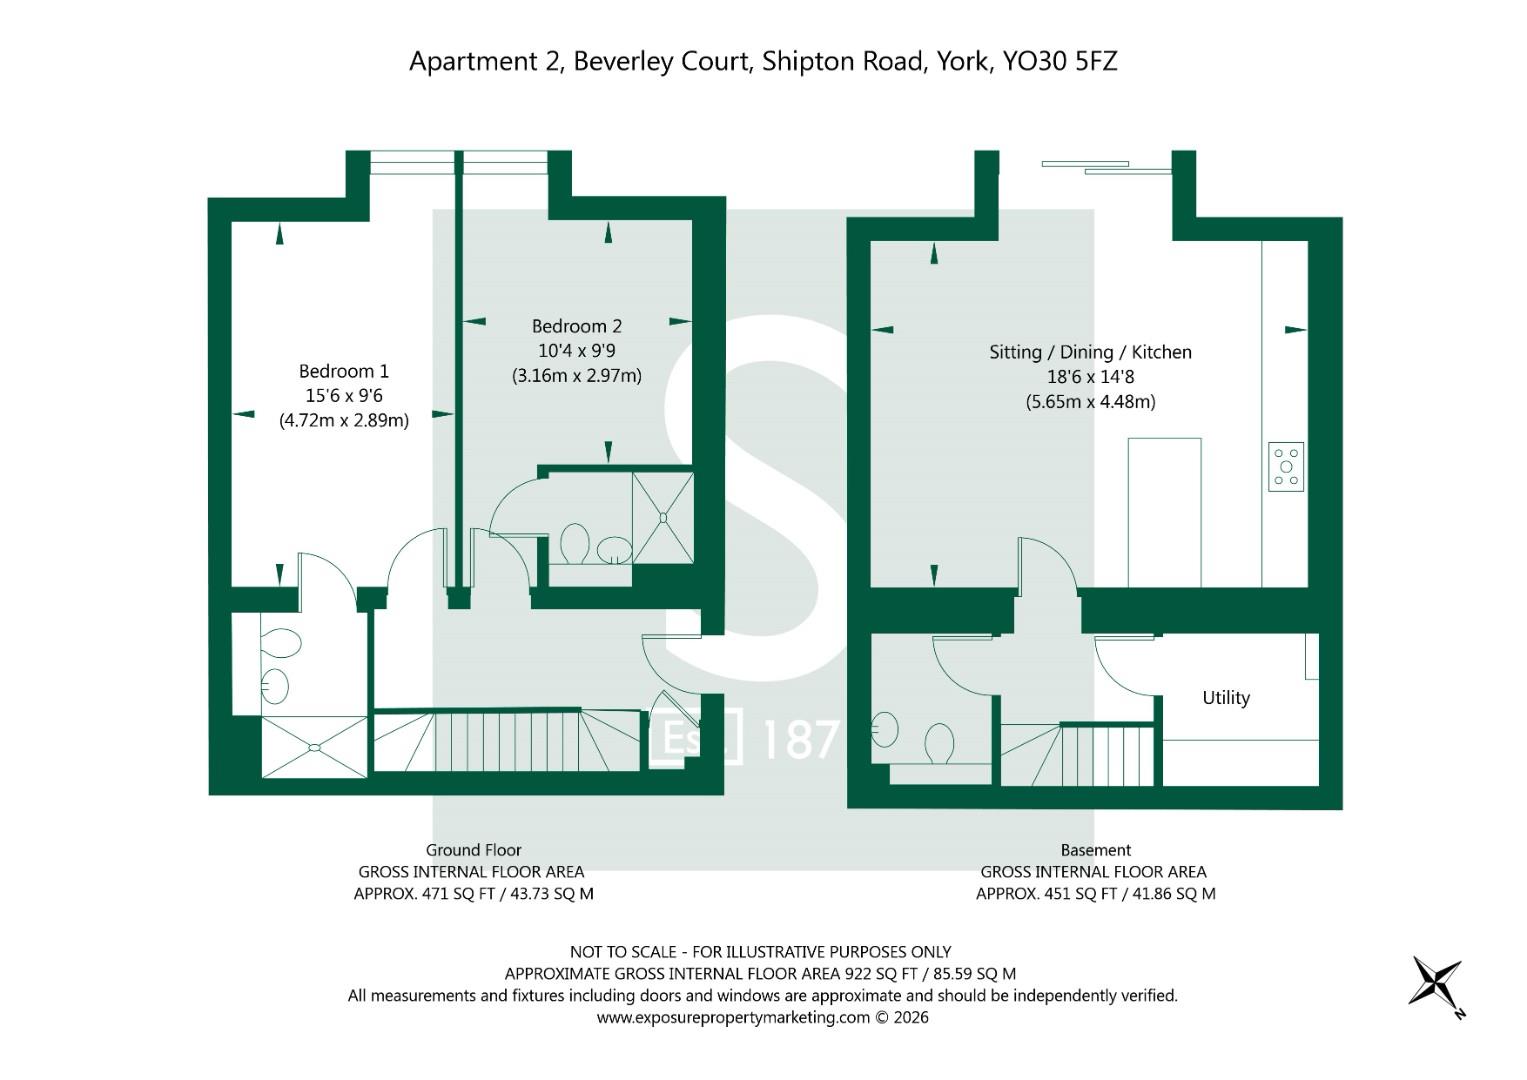
The apartment is arranged over two beautifully proportioned floors, creating a wonderfully individual home that offers considerably more character and flexibility than might typically be expected of a modern two-bedroom apartment.
Entering at upper ground floor level, a bright and welcoming hallway immediately introduces the quality and generous proportions found throughout. From here, doors open to two impressive double bedrooms, while a staircase leads down to the principal living accommodation below.
Both bedrooms are particularly appealing, with generous ceiling heights and striking curved windows creating a wonderful sense of light and space. The windows frame attractive views across the meticulously landscaped communal gardens, providing a peaceful outlook and a lovely connection with the wider setting of Beverley Court.
Each bedroom enjoys the luxury of its own beautifully appointed en suite, making the arrangement equally well suited to a couple wanting generous guest accommodation, those sharing the property, or anyone seeking a flexible second bedroom and home-working space. Finished to an exceptional standard, the en suites feature Villeroy & Boch sanitaryware and bespoke vanity furniture alongside Hansgrohe fittings, feature glass shower enclosures, elegant stone-toned tiling and underfloor heating.
Descending to the lower ground floor reveals the real heart of the home: a superb open-plan kitchen, dining and living space designed for both everyday living and entertaining.
The kitchen has a timeless quality, with Sheraton shaker-style cabinetry in a refined limestone finish, antique brass handles and beautiful Vienna Gold quartz worktops. An extensive range of integrated NEFF and Bosch appliances is complemented by a gunmetal undermounted sink and 4-in-1 hot water tap, while the breakfast bar provides a natural place for informal dining, morning coffee or entertaining friends.
Beyond the kitchen is a generous living and dining area, where the apartment's south-west facing aspect becomes particularly apparent. Natural light fills the room through large sliding glazed doors, creating a wonderfully bright and inviting living space throughout the afternoon and into the evening.
During the warmer months, the doors can be opened directly onto the apartment's private sunken walled courtyard, effectively extending the living space outside. Sheltered and secluded, it provides a fabulous setting for outdoor dining, entertaining or simply enjoying the afternoon and evening sunshine. Steps rise from the courtyard to a private gated entrance, giving direct access to the beautifully landscaped communal gardens beyond.
Thoughtful practical touches have been incorporated without compromising the elegance of the main living areas. A separate utility room provides dedicated space for laundry facilities, storage and the everyday necessities of a home, while a separate WC completes the accommodation on this floor.
The attention to detail continues throughout the apartment, with Camaro Naked Blonde Oak LVT flooring laid in an elegant herringbone pattern, soft ivory carpeting to the bedrooms, antique bronze internal door furniture and satin brass switches and sockets. Combined with the generous ceiling heights and carefully considered lighting, the overall finish feels sophisticated, contemporary and reassuringly timeless.
Outside, residents enjoy the beautifully maintained and landscaped communal gardens which provide an attractive backdrop to the apartment and a real sense of space around the building. The property also benefits from an allocated parking space, with additional allocated parking available by separate negotiation.
With its unusual duplex arrangement, two generous en suite bedrooms, impressive architectural detailing and superb south-west facing living space opening directly onto a private courtyard, this is a home that offers something genuinely different. Brand new, beautifully finished and ready to move into, it combines the ease of apartment living with the space, privacy and individuality of a much more substantial home.
The specifications contained in this brochure are intended to provide an accurate and comprehensive description of the features and finishes of Beverley House and the new build properties. However, all details, including but not limited to measurements, materials, layouts, and finishes, are provided for illustrative purposes only and may be subject to change. The developer reserves the right to make alterations to the specifications without prior notice. Any images, including computer-generated images (CGIs), floor plans, and descriptions of materials and finishes, are indicative only and may not accurately reflect the final construction, fittings, or landscaping. It is recommended that potential purchasers consult with the sales team and review the latest plans and specifications prior to making any purchasing decisions.
Imagery Disclaimer:
Please note that some may photographs have been digitally enhanced using CGI and AI-generated furniture to assist with visualisation. These images are for marketing purposes only and may not reflect the property's exact appearance, contents, or condition at the time of viewing.
© 2026 Stephensons Estate Agents. All Rights Reserved | Site by Impulse