York Branch
17 Colliergate, York YO1 8BN
Phone 01904 625533
Opening hours
Mon – Fri: 9am–5:30pm
Saturday: 9am–1pm
Sunday: Closed
17 Colliergate, York YO1 8BN
Phone 01904 625533
Opening hours
Mon – Fri: 9am–5:30pm
Saturday: 9am–1pm
Sunday: Closed
Kept within the same family for 32 years, Mill House is a substantial detached home set within sweeping gardens and panoramic views across the open countryside. Originally starting its life as two worker's cottages for the nearby sawmill, and extended by the church thereafter, the home offers further potential for expansion in an idyllic setting.
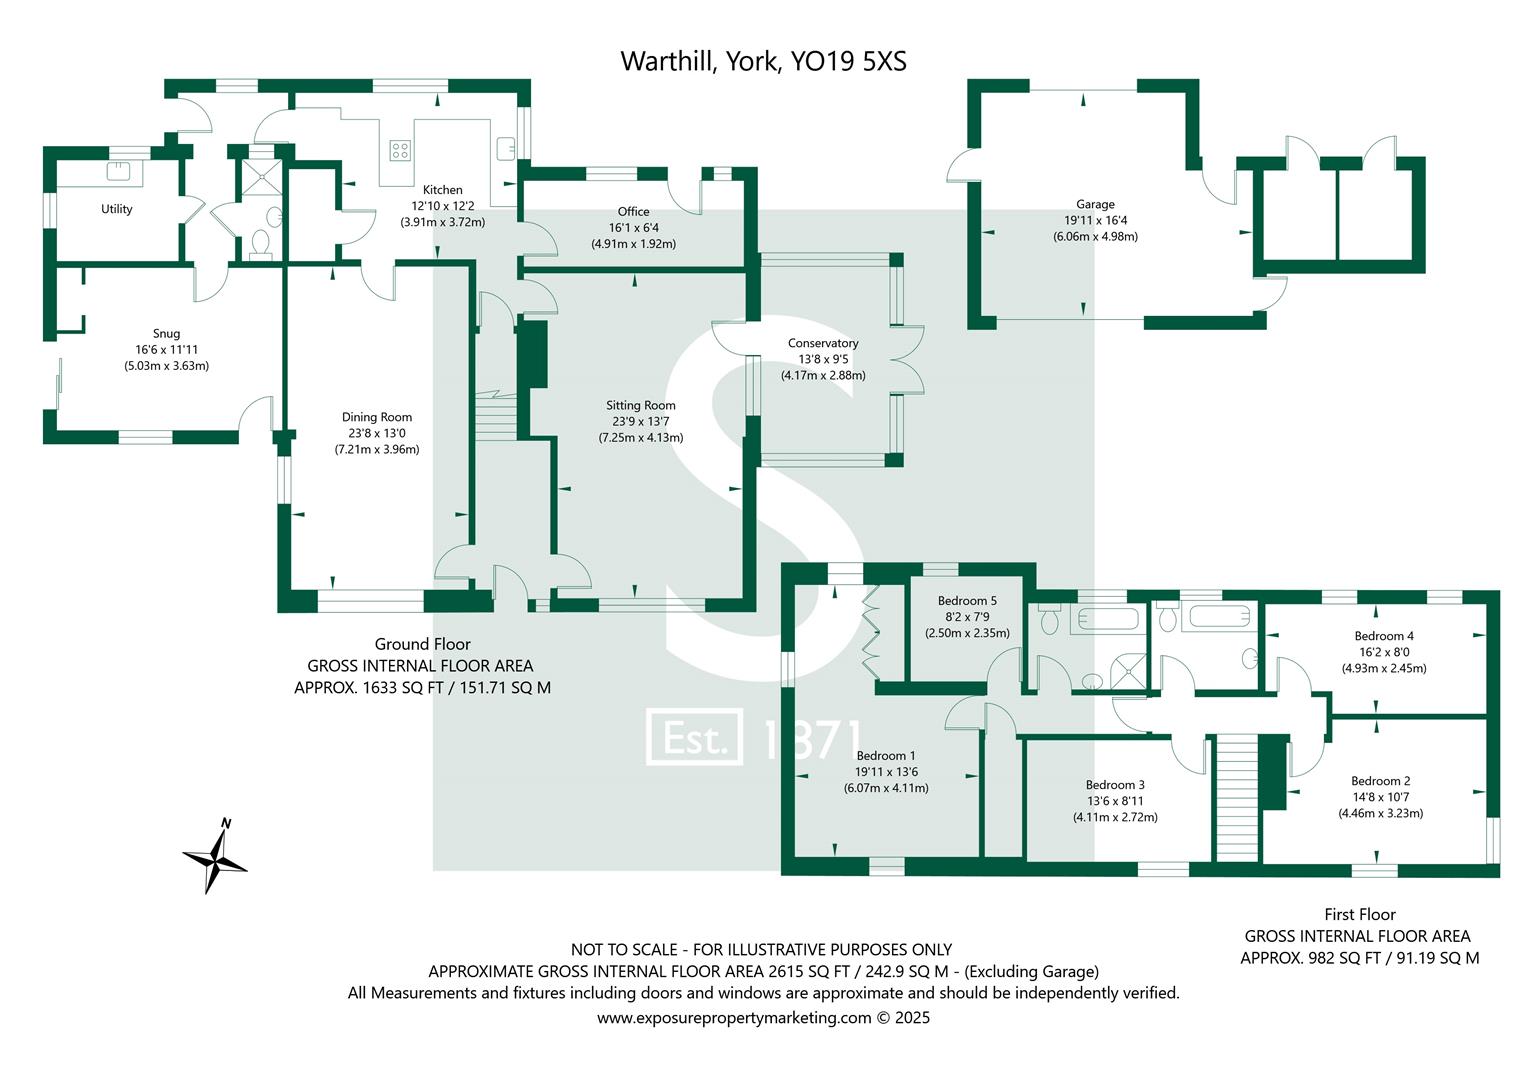
Spanning over 2500sqft with beautifully maintained grounds, the property has been thoughtfully maintained by the current owners. Entering via the front door into a generous hallway, accessing both the living room and dining room to either side. A right leads into a generous living area with inset fireplace, television aerial point and two radiators. A conservatory, which is of brick and uPVC construction, can be accessed off the living space with surrounding casement windows and French doors leading out onto the rear garden.
Located at the rear is a breakfast kitchen, having a range of built-in base units to three sides with laminated worktops and inset polycarbonate sink unit. There is an additional range of high-level storage cupboards and a fitted breakfast bar. Included within the kitchen is a built-in Diplomat electric oven and grill with separate four-point induction hob. The kitchen includes an integrated fridge freezer and there is a built-in pantry cupboard and under stairs storage cupboard. Located directly off the kitchen is a practical office space, useful for those working remotely. Located centrally, is a substantial dining room with boarded fireplace and radiator. There is a rear entrance lobby with secondary entrance door and an inner hall which services the utility room and cloakroom. The utility room has an additional range of high- and low-level storage cupboards with inset sink unit and plumbing for a washing machine. The utility room also houses the Grant oil fired central heating boiler, installed within the last five years. The ground floor accommodation is completed by a television room/snug having French doors to the rear elevation and a handy downstairs cloakroom W.C with electric shower.
The property has flexibility within its accommodation and can be used as a four- or five-bedroom home to the first floor. The primary bedroom suite has been configurated to include a walk-in dressing room with triple aspect windows overlooking the countryside and gardens. The secondary bedroom is located to the rear of the property with dual aspect windows and built-in airing cupboard. The final three bedrooms are all double in size and are located off of the main landing. There are two bathrooms to the first floor; the primary a four-piece suite featuring an inset panelled bathtub, walk-in shower cubicle with tiled splashbacks, pedestal wash hand basin and W.C. Finally, there is a house bathroom which has a low flush W.C. and wash hand basin, both set in a vanity surround, in addition to an inset bath with wall mounted shower attachment and tiled splashbacks.
Externally, a substantial hardstanding and turning bay providing space for numerous vehicles. The driveway in turn accesses a detached garage block having front and rear access, in addition to several multi-purpose garden stores. The property is surrounded by expertly landscaped and maintained lawned gardens with central borders and surrounding fenced and tree lined boundaries. To the rear of the garage is a circular patio and hardstanding with raised beds in addition to a greenhouse, which is included within the sale. There is a central orchard and vegetable garden with a walled surround.
Tenure: Freehold
Broadband Coverage: Up to 14* Mbps download speed
EPC Rating: E - 47
Council Tax: G - North Yorkshire Council
Current Planning Permission: No current valid planning permissions
Imagery Disclaimer: Some photographs and videos within these sales particulars may have been digitally enhanced or edited for marketing purposes. They are intended to provide a general representation of the property and should not be relied upon as an exact depiction.
*Download speeds vary by broadband providers so please check with them before purchasing.
© 2026 Stephensons Estate Agents. All Rights Reserved | Site by Impulse