Selby Branch
43 Gowthorpe, Selby YO8 4HE
Phone 01757 706707
Opening hours
Mon – Fri: 9am–5:30pm
Saturday: 9am–1pm
Sunday: Closed
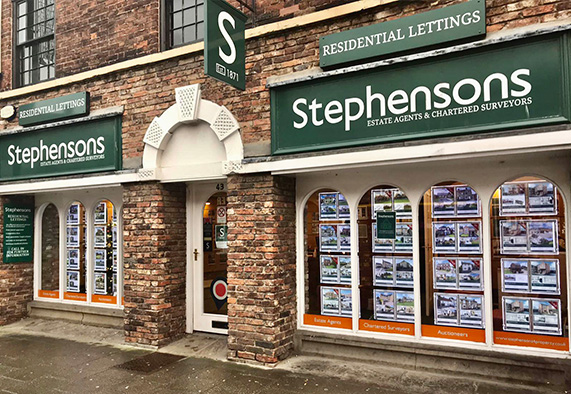
43 Gowthorpe, Selby YO8 4HE
Phone 01757 706707
Opening hours
Mon – Fri: 9am–5:30pm
Saturday: 9am–1pm
Sunday: Closed
Guide Price £370,000
Beautifully presented, thoughtfully upgraded, and occupying one of the village's most coveted positions, this is a home that offers not just exceptional accommodation, but an outstanding lifestyle opportunity.
A Rare Opportunity in a desirable and sort after village just 15 minutes from the historic city of York.
This exceptional and beautifully extended three-bedroom family home occupies a prominent corner plot and offers an enviable combination of space, style, and village living.
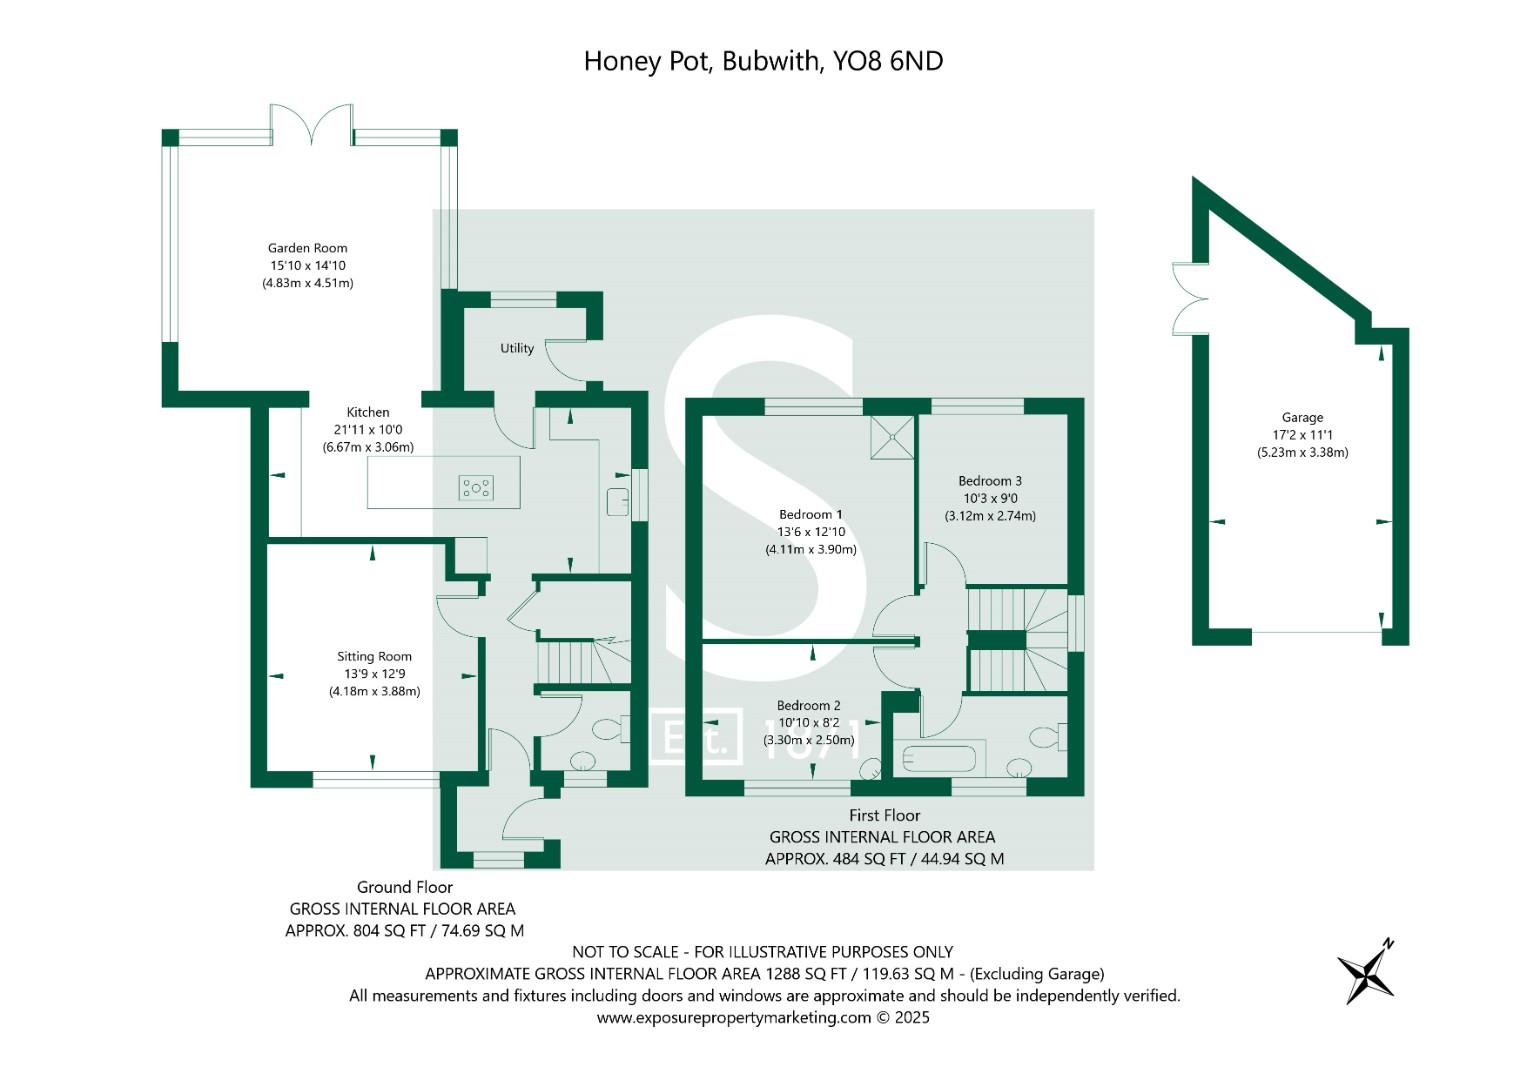
At the heart of the home lies the stunning open-plan living kitchen, creating an impressive social and family hub. It features a striking three-meter island and an extensive range of high-quality integrated appliances, this beautifully appointed space has been designed with both entertaining and modern family life in mind. Thoughtful finishes, elegant tiling, and abundant workspace combine practicality with contemporary style, while the adjoining utility area provides additional storage and direct garden access.
Flowing effortlessly from the kitchen is a superb garden room, bathed in natural light and enjoying delightful views over the rear garden. Complete with tiled flooring, a cosy multi-fuel stove, and a newly replaced insulated roof, this versatile room offers the perfect setting for year-round enjoyment-whether hosting guests, enjoying a quiet coffee, or unwinding by the fire.
The generous front-facing living room is flooded with natural light from a large bay window and centres around an attractive marble fireplace, creating a warm and inviting space for relaxing with family and friends.
Upstairs, the property continues to impress with three spacious double bedrooms. The principal bedroom benefits from fitted wardrobes and a private shower area, while the remaining bedrooms are equally generous and full of character.
The recently remodelled family bathroom offers a touch of luxury with its contemporary suite, twin rainfall showerheads, stylish marble-effect panelling, and excellent built-in storage.
Outside, the property enjoys mature and attractive gardens to both front and rear. The private rear garden is a tranquil haven, with mature planting, established shrubs, and lawned areas providing a wonderful space to relax and enjoy the outdoors.
To the front, there is driveway parking for two vehicles and an extended garage with power and lighting, offering excellent flexibility for storage, hobbies, a workshop, or even a home office.
Beyond the property itself, the location is equally appealing. Surrounded by beautiful countryside, woodland walks, and the scenic River Derwent, this home offers a wonderful balance of rural tranquillity and everyday convenience. The village benefits from a Good Ofsted rated Primary school within a short walk and Howden railway station with links to Leeds, London and Hull less than a 10 minute drive away.
Bubwith is a thriving village connected with excellent public transport links and with a strong community spirit, offering amenities including a small supermarket, independent artisan eats and drinks store, a popular leisure and sports centre with tennis courts, and a variety of activities for all ages.
All viewings are strongly encouraged and strictly via appointment only.
Tenure: Freehold
Services/Utilities: Air Source Heat Pump, Electricity, Water and Sewerage are understood to be connected
Broadband Coverage: Up to 76* Mbps download speed
EPC Rating: 72 (C)
Council Tax: East Riding of Yorkshire Band C
Current Planning Permission: No current valid planning permissions
Viewings: Strictly via the selling agent - Stephensons Estate Agents - 01757 706707
*Download speeds vary by broadband providers so please check with them before purchasing.
© 2026 Stephensons Estate Agents. All Rights Reserved | Site by Impulse