Boroughbridge Branch
22 High Street, Boroughbridge YO51 9AW
Phone 01423 324324
Opening hours
Mon – Fri: 9am–5:30pm
Saturday: 9am–1pm
Sunday: Closed
22 High Street, Boroughbridge YO51 9AW
Phone 01423 324324
Opening hours
Mon – Fri: 9am–5:30pm
Saturday: 9am–1pm
Sunday: Closed
**** NO ONWARD CHAIN ****
A substantial detached bungalow set within generous gardens requiring a program of modernisation and upgrading, with enormous scope for further expansion and improvement.
This detached bungalow, located on the edge of Langthorpe and offering quick and easy access to Boroughbridge and the A1 motorway, set within generous gardens and is being offered for sale with both vacant possession and no onward chain.
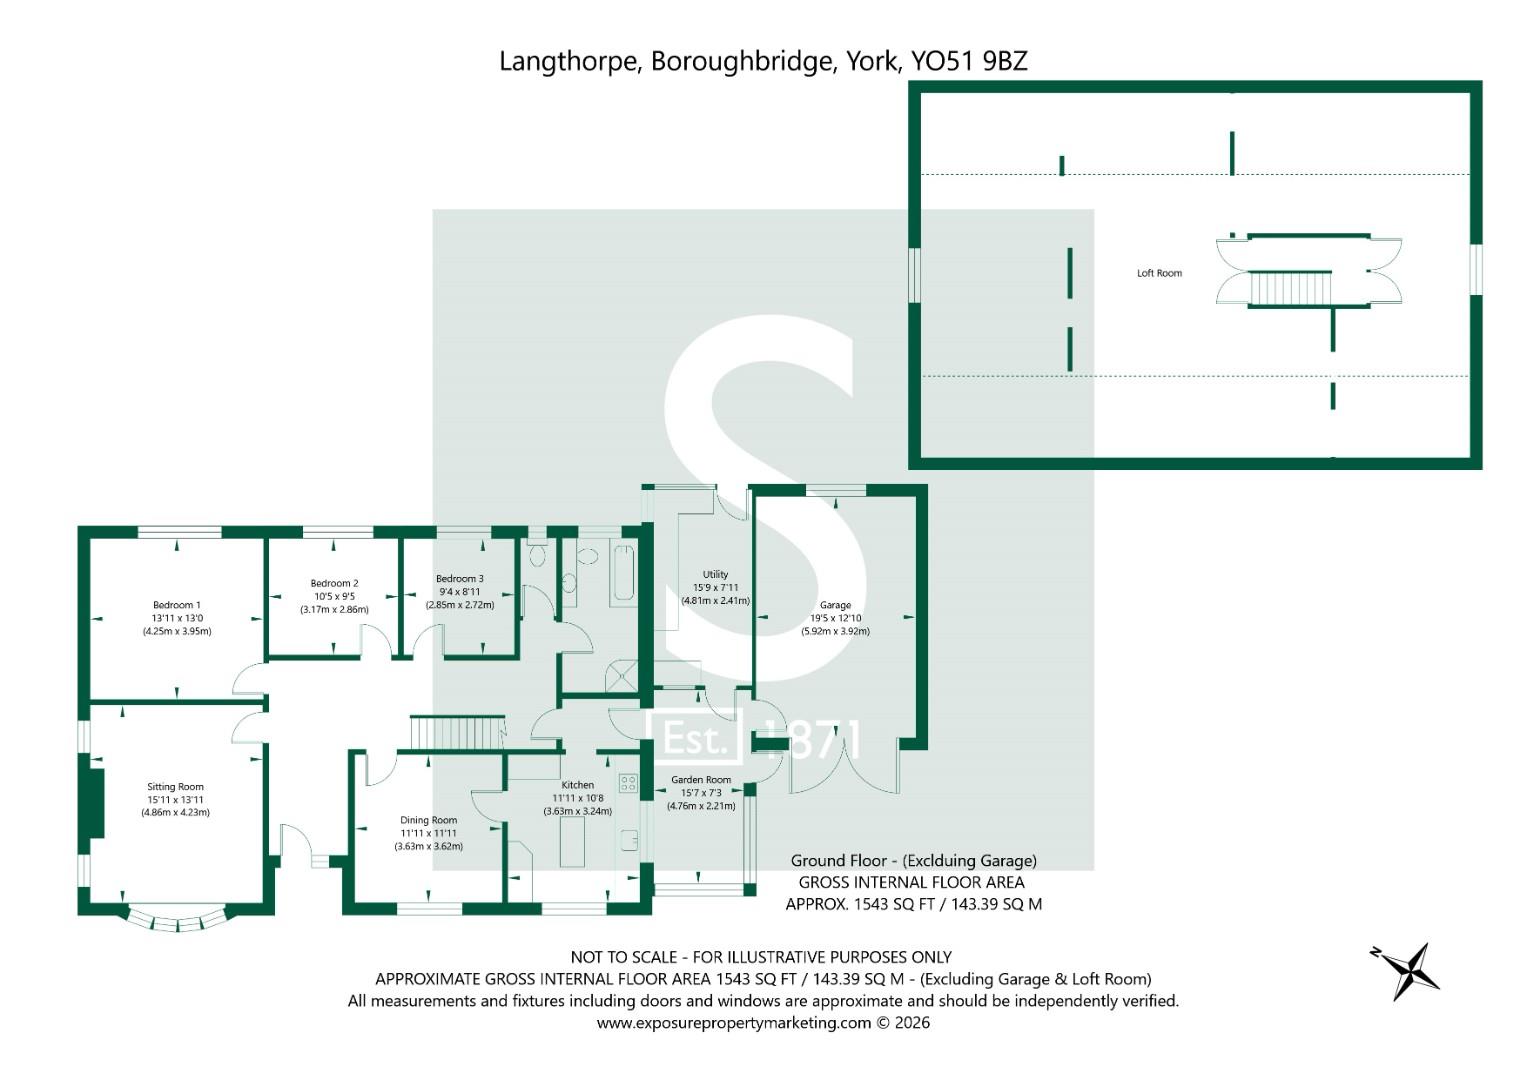
Internally, the property is entered from the front into a spacious L shaped reception hall which has a permanent staircase leading to the first floor loft.
The principal reception room is a spacious lounge located at the front of the bungalow, which has a cast iron stove fireplace set on an exposed stone hearth. There are multiple casement windows to the front and side elevations in addition to a television point.
A separate dining room with radiator leads through into the breakfast kitchen which has a range of built-in base units and central serving island with laminated worktops and inset sink unit. There is an additional range of matching high level storage and display cupboards with ceramic tiled splashbacks.
Included within the kitchen is a built-in oven, with separate ceramic hob unit and extractor canopy. A recess provides space for a freestanding fridge freezer unit, and the kitchen also includes a radiator.
Located at the rear of the property are three generous bedrooms, all of which benefit from casement windows and radiators.
There is a separate toilet having a low flush W.C., in addition to a house bathroom which includes a wash hand basin and W.C., both set within a vanity surround. There is an inset panelled bath in addition to a walk-in corner shower cubical.
A rear entrance lobby leads through into a front garden room with garage access and secondary entrance door from the front driveway.
Beyond the garden room is a utility room with a work bench and stable style rear entrance door.
To the first floor is a partially converted loft with permanent staircase, which could easily be transformed into additional bedroom accommodation.
Externally, the property is entered through a gated access onto a front driveway and gravel hardstanding which provides off street parking for numerous vehicles.
The driveway in turn accesses the attached garage which has timber garage entrance doors.
The property's front and side gardens are extensively laid to lawn with clearly defined tree and hedged lined borders.
The property's rear garden is low maintenance in nature being extensively laid to gravel with a number of mature screening trees in addition to surrounding fence lined boundaries.
Tenure: Freehold
Services/Utilities: Mains Gas, Electricity, Water and Sewerage are understood to be connected
Broadband Coverage: Up to 76* Mbps download speed
Council Tax: E- North Yorkshire Council
EPC: C (69)
Current Planning Permission: No current valid planning permissions
*Download speeds vary by broadband providers so please check with them before purchasing.
© 2026 Stephensons Estate Agents. All Rights Reserved | Site by Impulse